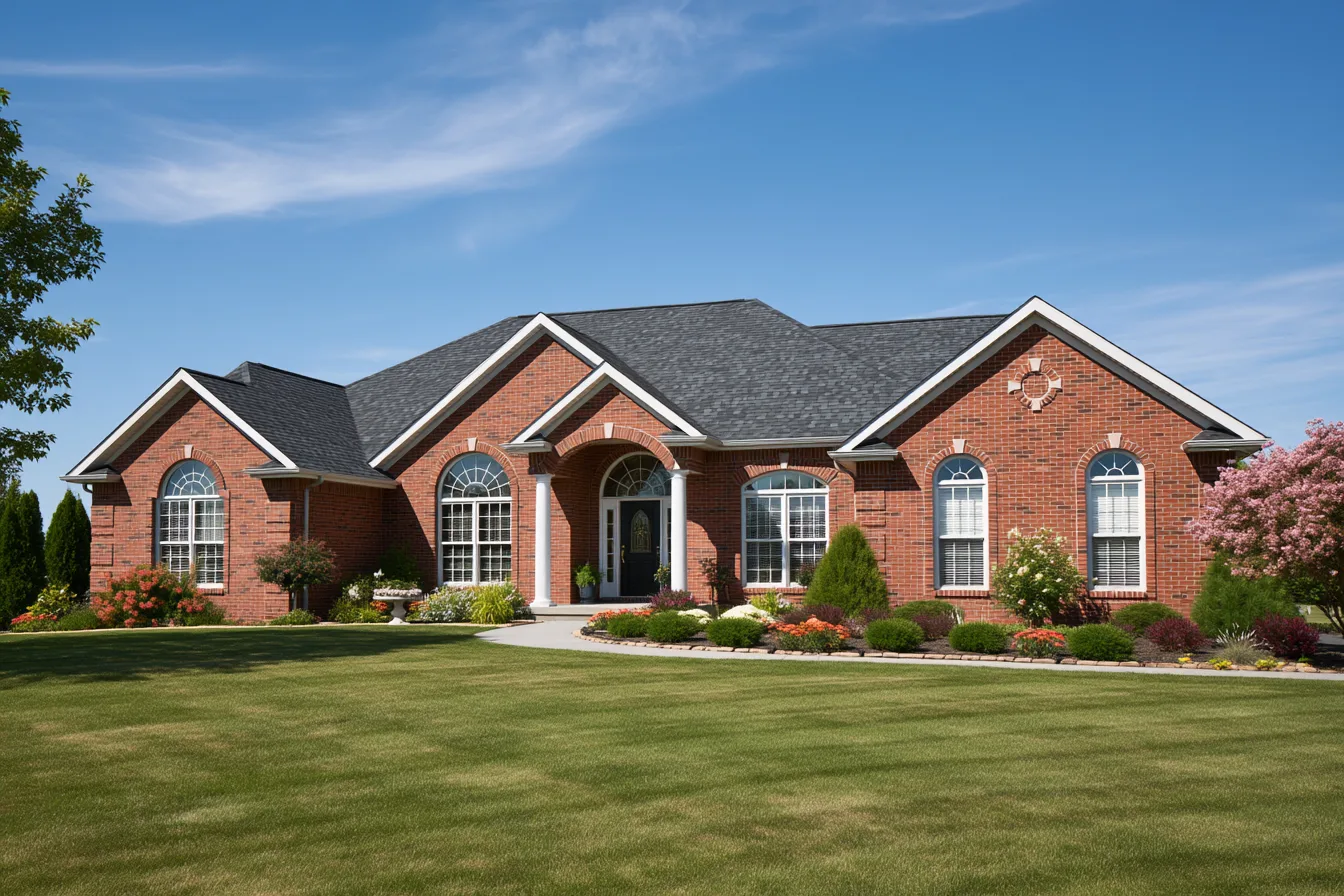
New construction roofing in Farmington, AR
For a new home, addition or other build, put the roof details into the project early. Discuss the plans, material and dry-in sequence.
Plan the new roof before dry-in
A new roof starts before the covering arrives. The framing creates the slopes and valleys; the roof system must move water across them and past walls, openings and edges. Materials and flashings work best when those connections are settled with the design.
We help with roofing requests for new builds and additions in Farmington. Tell us the project stage, location and roof sections involved. The roof discussion can then connect the plans, material preference and builder coordination to an installation scope.
The city’s 2025 State of City address reported 122 single-family residential permits issued during 2024. For your own build, the important decisions are the actual roof plans and the code, inspection and permit responsibilities assigned to the project.
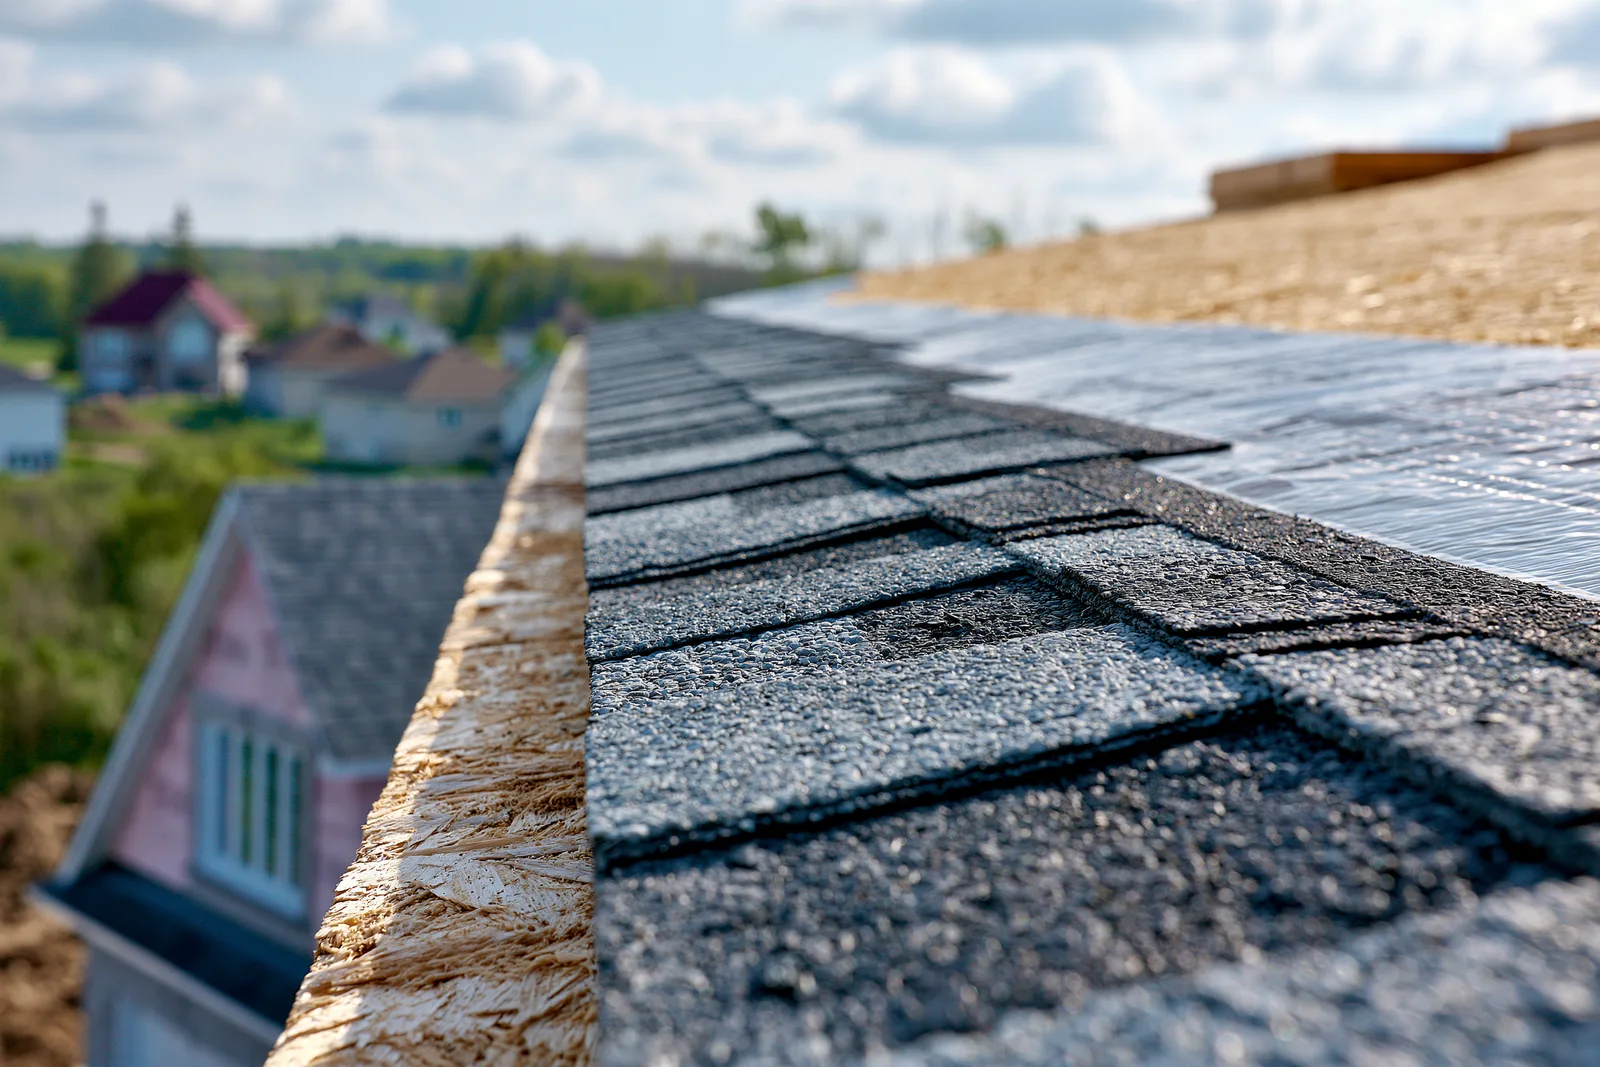
Roof pitch, drainage and materials belong in the plans
A product needs a roof section suited to it. Asphalt shingles need adequate slope and appropriate underlayment details; a lower-slope porch or connector may need a different roofing assembly. A single material choice for the house does not automatically solve every roof plane.
Valleys collect water from adjoining slopes. Wall intersections need flashing integrated with both the roof and the wall surface. Vent openings should be placed and flashed in coordination with the trade that creates them.
Ventilation belongs with the attic layout. Intake and exhaust need a connected air path, while cathedral ceilings or separated attic spaces can need a different arrangement. Those decisions are easier to coordinate before framing and roofing details are closed.
Connect the design choices
Covering and slope
Set a suitable system for each roof section.
Water paths
Resolve valleys, walls, edges and drainage before installation.
Ventilation and openings
Coordinate the attic air path and trade penetrations.
Coordinate the roof with the builder
The roof sequence needs to fit the wider build.
Review the plans and project stage
Discuss the roof geometry, material, access and schedule with the builder or owner. Identify any addition-to-existing junction.
Confirm readiness and dry-in
The deck and framing need to support the specified roof. Coordinate underlayment, flashing and temporary exposure before interior work advances.
Install around the planned details
Keep roof edges, valleys, vents and wall transitions connected to the chosen assembly. Later trade openings need an appropriate detail rather than an improvised hole.
Settle project responsibilities
Clarify required inspections, permit coordination, disposal, care information and applicable written terms with the build agreement.
Details to settle for a new roof or addition
Each detail affects how the finished roof sheds water and how the work is coordinated.
| Project detail | Roofing decision |
|---|---|
| Addition junction | How the new slope meets the existing covering, wall and drainage path, including the condition of adjoining old material. |
| Low-slope section | The assembly and product suitable for its actual pitch and drainage. |
| Valleys and roof edges | Underlayment, flashing and outlet connections needed where runoff collects or leaves. |
| Attic compartments | The intake/exhaust or other specified ventilation approach for the actual layout. |
| Builder and permit coordination | Who supplies plans, confirms code details and handles required permit and inspection steps. |
Local construction reference: Farmington Building Permits and Code Enforcement. Checked October 2, 2026.
New construction roofing FAQs
Can the new roof include an addition?
Yes. An addition needs its new assembly and its connection to the old roof assessed together. Sound adjoining covering, wall flashing and the drainage path determine how that junction is built.
When should the roofing discussion begin?
Before the covering is ordered and the roof is closed. Share the plans or current project stage so material, slope, openings and builder coordination can be discussed.
Can a porch use the same shingles as the house?
Only when its actual slope and assembly are suitable for the product. A lower-slope section can need a different roof system even when it joins a shingle roof.
Do you coordinate with a builder?
Include the builder contact and project stage in the request. Roofing plans, deck readiness, dry-in and trade openings need to be coordinated with the wider construction work.
Tell us about the new build or addition
Share the Farmington location and the project stage. We’ll help put the roofing decisions into the build plan.
- Free roof inspections
- Help with repair and replacement
- Questions about your roof welcome