Heat and moisture in the attic
Assess the intake/exhaust arrangement and the accessible attic conditions. Moisture can have more than one source, so the observed condition needs to guide the discussion.
A new roof is a useful time to consider how the attic receives and exhausts air. A ridge vent changes one part of that arrangement; the intake below and the path between them matter too.
At Ozark Ridge Roofing, we help Farmington owners put ventilation into the replacement discussion. A free inspection can connect the accessible roof and attic details to the planned assembly.
Ask about your roofIn a common ventilated attic arrangement, air enters at the lower intake and leaves at an upper exhaust. The usable openings and a clear path through the attic allow those parts to work together. Insulation blocking an intake can interrupt that path even when a vent is visible outside.
Ventilation helps manage heat and moisture in the attic as part of the roof assembly. Its design needs the actual layout and the chosen system requirements considered. A single ratio or a new vent count does not by itself establish the right arrangement for every house.
The roofer should consider accessible intake, exhaust, attic compartments and obstructions when the replacement scope is discussed. A roof walk alone may leave some of those interior parts unresolved.
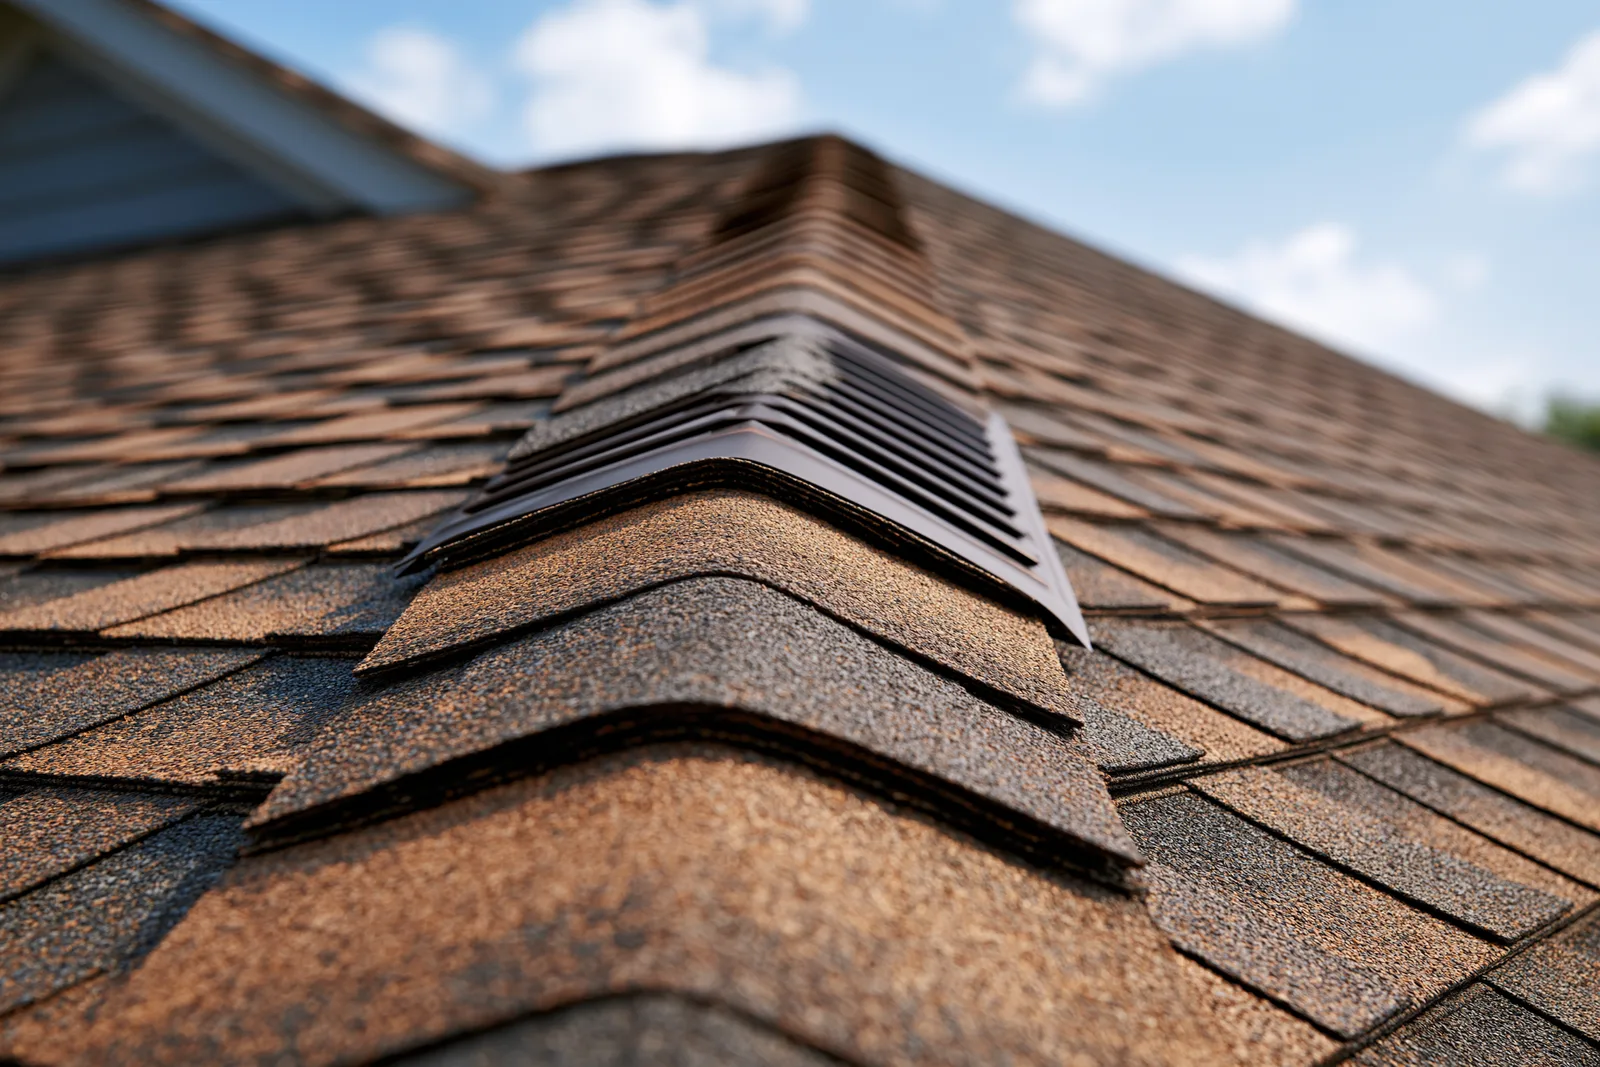
A ridge vent provides an exhaust opening near the roof peak. Its operation depends on adequate compatible intake and an air path that reaches it. An installed ridge profile can look finished while the intake below remains blocked or insufficient.
The replacement discussion should connect that upper detail to the eave or other specified intake arrangement. The roof covering and vent installation must also retain the product’s water-shedding details.
We help you ask the useful roof question: how will this attic receive and exhaust air with the new assembly? That is more informative than choosing a vent by its appearance on the roof.
A room addition, enclosed porch or changed roofline can create a separate attic compartment or alter where the old intake and exhaust connect. A lower attached roof may not share the same air path as the main house.
When new and existing roof sections meet, the roofing plan should account for those compartments alongside the flashing and drainage connection. A design suited to an open attic can require a different approach for a cathedral ceiling or a separated space.
For an addition still being planned, the new construction roofing service connects the roof details to builder coordination before the assembly is closed.
Both deserve assessment when the roof is being considered, but one does not replace the other.
Assess the intake/exhaust arrangement and the accessible attic conditions. Moisture can have more than one source, so the observed condition needs to guide the discussion.
A damaged boot, loose flashing or failed covering needs its water-shedding layers restored. Adding ventilation does not close that rain-entry path.
Understand roof leak repairBefore choosing the new covering alone, discuss the actual roof and attic arrangement with the replacement scope. Identify the accessible conditions, proposed intake and exhaust details and any remaining question about a concealed compartment.
Ozark Ridge Roofing offers a free inspection to help start that conversation. Tell us about the roof project and any addition or attic concern you already know about; you can discuss the work without diagnosing the ventilation yourself.
Roof slopes and attic compartments.
Suitable intake, exhaust and clear connections.
Water-shedding details and product requirements.